


1750 Wewatta ST Denver, CO 80202
1 Bed
2 Baths
1,077 SqFt
UPDATED:
Key Details
Property Type Condo
Sub Type Condominium
Listing Status Active
Purchase Type For Sale
Square Footage 1,077 sqft
Price per Sqft $676
Subdivision East Denver Boyds
MLS Listing ID 9919066
Style Urban Contemporary
Bedrooms 1
Full Baths 1
Half Baths 1
HOA Fees $434/mo
HOA Y/N Yes
Year Built 2017
Lot Size 1,077 Sqft
Acres 0.02
Property Sub-Type Condominium
Property Description
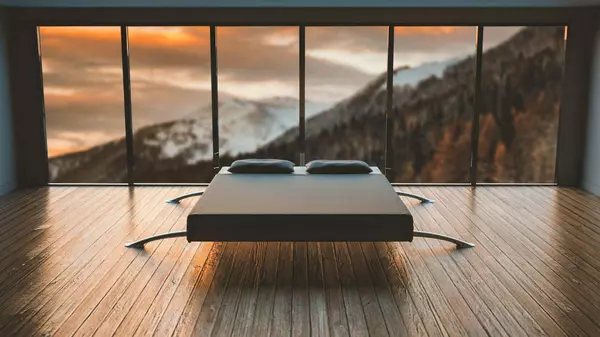
space is a seamless blend of sophistication and functionality, featuring an open floor plan that maximizes natural light and
offers breathtaking views of Union Station & Downtown Denver. **This unit in particular comes with it's own STORAGE unit on the same floor!** The gourmet kitchen is equipped with a Bosch Fridge and Bosch appliances, custom cabinetry, and a custom granite island. The closet is custom built by California Closets. Every aspect of this condo has been meticulously designed to offer the ultimate in comfort and convenience. From the automatic double blinds to the magnificent tub/shower combo, every detail has been thoughtfully curated to elevate your living experience. The Coloradan only made a limited number of these units in their building!
Location
State CO
County Denver
Zoning T-MU-30
Interior
Interior Features Ceiling Fan(s), Five Piece Bath, High Ceilings, High Speed Internet, Smart Thermostat, Smart Window Coverings, Walk-In Closet(s)
Heating Forced Air, Natural Gas
Cooling Central Air
Flooring Wood
Appliance Dishwasher, Disposal, Dryer, Microwave, Oven, Range, Range Hood, Refrigerator, Washer
Laundry In Unit
Exterior
Exterior Feature Balcony, Elevator, Fire Pit, Garden, Gas Grill, Spa/Hot Tub
Garage Spaces 1.0
Pool Outdoor Pool, Private
Amenities Available Bike Maintenance Area, Bike Storage, Business Center, Clubhouse, Concierge, Dog/Pet Wash, Elevator(s), Fitness Center, Front Desk, Garden Area, Management, Parking, Pool, Security, Spa/Hot Tub, Storage
Roof Type Membrane
Private Pool No
Building
Story One
Sewer Public Sewer
Architectural Style Urban Contemporary
Schools
School District Elementary: Denver 1, Middle/Junior: Denver 1, High: Denver 1
Others
HOA Fee Include Reserve Fund,Gas,Insurance,Maintenance Grounds,Maintenance Structure,Recycling,Security,Sewer,Snow Removal,Trash,Water
Senior Community No
Tax ID 2332-00-366
Special Listing Condition None Known

6455 S. Yosemite St., Suite 500 Greenwood Village, CO 80111 USA
- REALTOR ® / Broker Associate License ID: FA.100108858
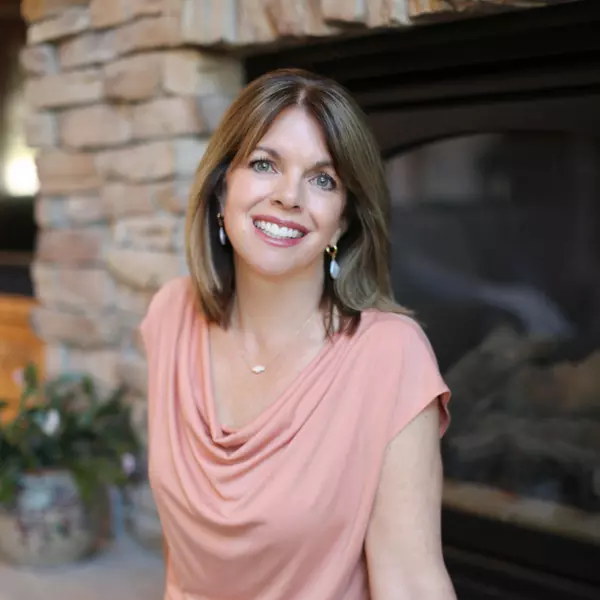
With more than 20 years in Douglas County, I bring both local knowledge and a personal understanding of how our housing needs change through different seasons of life. As an empty nester who has also experienced multi-generational living firsthand, I especially enjoy helping clients think through what they need from a home today—and what will serve them well in the years ahead.
My approach to real estate is shaped by a diverse professional background. I earned a law degree and spent years in senior corporate leadership, including leading a business division responsible for product acquisition and development, sales, marketing, and overall performance. Today, alongside our real estate business, we own a residential remodeling and handyman company. That combination brings business leadership, strategic negotiation, marketing expertise, legal education, and hands-on knowledge of homes to every transaction.
For sellers, I help determine what’s worth doing—and what isn’t—to prepare and position a home for the best possible result. When updates make sense, our pay-at-close renovation option can help coordinate practical improvements without requiring upfront payment. For buyers, I bring the same thoughtful approach to evaluating a home’s condition, potential, functionality, and long-term value.
Above all, I’m a calm, strategic, and hands-on partner who believes great representation is personal. Whether I’m developing a pricing strategy, negotiating on your behalf, coordinating contractors and staging, or hanging curtains before photos, I treat your move with the same care I would my own.