

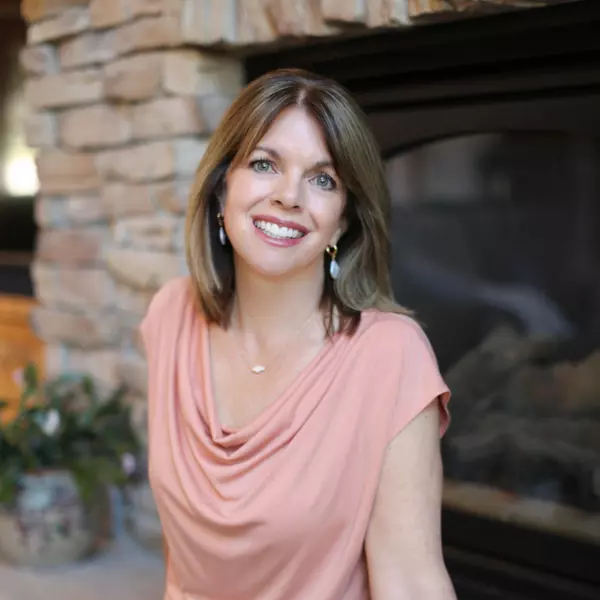
 REALTOR ® / Broker Associate License ID: FA.100108858
As a Colorado resident for more than 20 years, I’ve raised my family in Castle Rock and have a deep appreciation for the community, lifestyle, and natural beauty that make Douglas County such a special place to call home. I love helping buyers and sellers discover opportunities here and sharing what makes this area so unique.
My background in law, sales and marketing leadership, and home design and remodeling gives me a unique edge in real estate. I bring strategic negotiation, thoughtful market insight, and a trained eye for both presentation and value to every client I serve.
Expect More from your real estate experience means more than listing a home or opening doors. For sellers, I offer a full-service approach that may include staging guidance, repair coordination, tailored marketing, professional property videos, social media promotion, and personalized property websites designed to help your home stand out. For buyers, it means careful guidance, honest insight, and a strategic partner who helps you evaluate not just the home you love, but the investment you’re making.
Real estate is still a people-first business, and my goal is to make the buying or selling process smoother, less stressful, and more rewarding from start to finish.


4151 E 115th PL Denver, CO 80233
5 Beds
4 Baths
3,950 SqFt
UPDATED:
Key Details
Property Type Single Family Home
Sub Type Single Family Residence
Listing Status Active
Purchase Type For Sale
Square Footage 3,950 sqft
Price per Sqft $162
Subdivision Woodglen
MLS Listing ID 6882448
Bedrooms 5
Full Baths 2
Half Baths 2
HOA Y/N No
Abv Grd Liv Area 2,370
Year Built 1978
Annual Tax Amount $4,202
Tax Year 2025
Lot Size 8,760 Sqft
Acres 0.2
Property Sub-Type Single Family Residence
Source recolorado
Property Description
Step inside to a bright, inviting floor plan with luxury vinyl plank flooring, abundant natural light, and tasteful updates throughout. The remodeled kitchen is the heart of the home, featuring white shaker cabinetry, butcher block countertops, stainless steel appliances, subway tile backsplash, ample storage, and a large center island that flows seamlessly into the dining and living areas—perfect for everyday living and entertaining.
The spacious family room with a cozy fireplace creates a welcoming gathering space, while the finished basement offers versatile flex space ideal for a recreation room, home office, gym, guest area, or future rental potential with its exterior egress door.
Step outside to a large covered patio overlooking the fully fenced backyard with mature landscaping, providing plenty of space to relax, entertain, or enjoy Colorado's beautiful seasons.
Conveniently located near parks, schools, shopping, dining, and major commuter routes, this thoughtfully updated home offers space, flexibility, and modern finishes you'll appreciate from the moment you arrive.
Location
State CO
County Adams
Rooms
Basement Finished
Interior
Interior Features Butcher Counters, Ceiling Fan(s), High Ceilings, Kitchen Island, Open Floorplan, Primary Suite, Radon Mitigation System, Smart Thermostat, Smoke Free
Heating Forced Air
Cooling Central Air
Flooring Tile, Vinyl
Fireplaces Number 1
Fireplaces Type Wood Burning
Fireplace Y
Appliance Dishwasher, Microwave, Oven, Range, Range Hood, Refrigerator, Smart Appliance(s)
Exterior
Exterior Feature Private Yard, Rain Gutters
Garage Spaces 2.0
Roof Type Composition
Total Parking Spaces 2
Garage Yes
Building
Sewer Community Sewer
Level or Stories Two
Structure Type Frame
Schools
Elementary Schools Cherry Drive
Middle Schools Shadow Ridge
High Schools Mountain Range
School District Adams 12 5 Star Schl
Others
Senior Community No
Ownership Agent Owner
Acceptable Financing Cash, Conventional, FHA, VA Loan
Listing Terms Cash, Conventional, FHA, VA Loan
Special Listing Condition None

6455 S. Yosemite St., Suite 500 Greenwood Village, CO 80111 USA
- REALTOR ® / Broker Associate License ID: FA.100108858
As a Colorado resident for more than 20 years, I’ve raised my family in Castle Rock and have a deep appreciation for the community, lifestyle, and natural beauty that make Douglas County such a special place to call home. I love helping buyers and sellers discover opportunities here and sharing what makes this area so unique.
My background in law, sales and marketing leadership, and home design and remodeling gives me a unique edge in real estate. I bring strategic negotiation, thoughtful market insight, and a trained eye for both presentation and value to every client I serve.
Expect More from your real estate experience means more than listing a home or opening doors. For sellers, I offer a full-service approach that may include staging guidance, repair coordination, tailored marketing, professional property videos, social media promotion, and personalized property websites designed to help your home stand out. For buyers, it means careful guidance, honest insight, and a strategic partner who helps you evaluate not just the home you love, but the investment you’re making.
Real estate is still a people-first business, and my goal is to make the buying or selling process smoother, less stressful, and more rewarding from start to finish.