



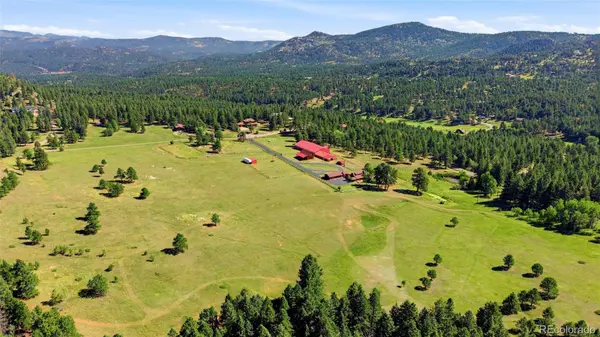



28886 Cragmont DR Evergreen, CO 80439
3 Beds
2.25 Baths
2,046 SqFt
UPDATED:
Key Details
Property Type Single Family Home
Sub Type Single Family Residence
Listing Status Coming Soon
Purchase Type For Sale
Square Footage 2,046 sqft
Price per Sqft $1,832
Subdivision High Prairie
MLS Listing ID 8697727
Style Mountain Contemporary
Bedrooms 3
Full Baths 1
Half Baths 1
Three Quarter Bath 1
HOA Y/N No
Abv Grd Liv Area 2,046
Year Built 1942
Annual Tax Amount $10,061
Tax Year 2025
Lot Size 30.020 Acres
Acres 30.02
Property Sub-Type Single Family Residence
Source recolorado
Property Description
Full of charm and character, the well-maintained home is filled with natural light and set behind a private yard with aspen trees. A wraparound deck spans the east and south sides, with a covered section offering shade and a spot to unwind, plus a hot tub for evenings under the stars. Strategically updated over the years, it's ready for you to make your own. The kitchen boasts slab granite countertops, sub zero refrigerator and gas cooktop. The main floor master suite includes a modern bathroom and walk-in closet. Mature pines and sweeping mountain views greet you along the freshly paved driveway.
The land and amenities is where the property truly shines. A 10-stall barn connects to an indoor arena for year-round riding, backed by a separate outdoor arena, a hay barn with workshop space and extended roof for covered parking, a 3-stall stable with top/bottom latch doors, a chicken coop with enclosed poultry yard, a loafing shed, and a cellar. Native meadow rolls across cross-fenced pasture, anchored by a year-round pond and two seasonal ponds. A backup generator and private domestic well add true self-sufficiency, while A-2 zoning keeps your options open. Gated entry and no HOA.
Roughly 10-15 minutes to both Evergreen and Conifer, 45 minutes to Downtown Denver, and 1 hour to Colorado Horse Park. This is more than a property; it's a lifestyle.
Location
State CO
County Jefferson
Zoning A-2
Rooms
Basement Crawl Space
Main Level Bedrooms 1
Interior
Interior Features Eat-in Kitchen, Granite Counters, Open Floorplan, Primary Suite, Vaulted Ceiling(s), Walk-In Closet(s)
Heating Baseboard, Forced Air, Propane
Cooling None
Flooring Carpet, Tile, Wood
Fireplaces Number 1
Fireplaces Type Gas, Gas Log
Fireplace Y
Appliance Dishwasher, Disposal, Microwave, Range, Refrigerator
Laundry Sink, In Unit
Exterior
Exterior Feature Private Yard, Spa/Hot Tub
Parking Features Asphalt, Circular Driveway, Dry Walled, Exterior Access Door, Guest
Garage Spaces 1.0
Fence Fenced Pasture, Full
Utilities Available Electricity Connected, Propane
Waterfront Description Pond
View Meadow, Mountain(s)
Roof Type Composition
Total Parking Spaces 3
Garage No
Building
Lot Description Cul-De-Sac, Level, Meadow, Rock Outcropping, Sloped
Sewer Septic Tank
Water Well
Level or Stories Two
Structure Type Frame,Wood Siding
Schools
Elementary Schools Marshdale
Middle Schools West Jefferson
High Schools Conifer
School District Jefferson County R-1
Others
Senior Community No
Ownership Individual
Acceptable Financing 1031 Exchange, Cash, Conventional, Jumbo, VA Loan
Listing Terms 1031 Exchange, Cash, Conventional, Jumbo, VA Loan
Special Listing Condition None
Virtual Tour https://www.zillow.com/view-imx/71fc7f12-ec1f-4259-9ad8-3bd9f1416e65?setAttribution=mls&wl=true&initialViewType=pano

6455 S. Yosemite St., Suite 500 Greenwood Village, CO 80111 USA
- REALTOR ® / Broker Associate License ID: FA.100108858
With more than 20 years in Douglas County, I bring both local knowledge and a personal understanding of how our housing needs change through different seasons of life. As an empty nester who has also experienced multi-generational living firsthand, I especially enjoy helping clients think through what they need from a home today—and what will serve them well in the years ahead.
My approach to real estate is shaped by a diverse professional background. I earned a law degree and spent years in senior corporate leadership, including leading a business division responsible for product acquisition and development, sales, marketing, and overall performance. Today, alongside our real estate business, we own a residential remodeling and handyman company. That combination brings business leadership, strategic negotiation, marketing expertise, legal education, and hands-on knowledge of homes to every transaction.
For sellers, I help determine what’s worth doing—and what isn’t—to prepare and position a home for the best possible result. When updates make sense, our pay-at-close renovation option can help coordinate practical improvements without requiring upfront payment. For buyers, I bring the same thoughtful approach to evaluating a home’s condition, potential, functionality, and long-term value.
Above all, I’m a calm, strategic, and hands-on partner who believes great representation is personal. Whether I’m developing a pricing strategy, negotiating on your behalf, coordinating contractors and staging, or hanging curtains before photos, I treat your move with the same care I would my own.