


16840 Westcliff DR San Luis, CO 81152
2 Beds
2 Baths
1,532 SqFt
UPDATED:
Key Details
Property Type Single Family Home
Sub Type Single Family Residence
Listing Status Active
Purchase Type For Sale
Square Footage 1,532 sqft
Price per Sqft $137
Subdivision Wild Horse Mesa
MLS Listing ID 7859153
Style Mountain Contemporary
Bedrooms 2
Full Baths 1
HOA Y/N No
Year Built 1997
Lot Size 2.660 Acres
Acres 2.66
Property Sub-Type Single Family Residence
Property Description
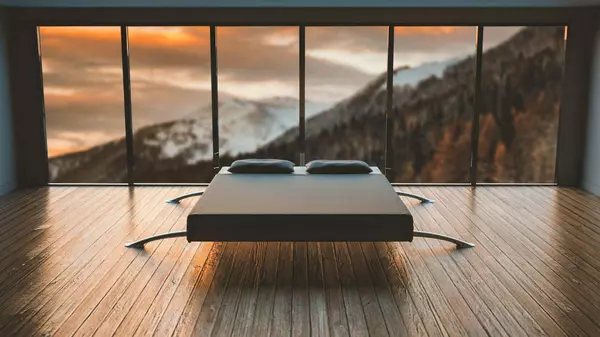
Perched gracefully atop a dramatic clifftop and overlooking the sprawling San Luis Valley with views stretching from Mt Blanca to Ute Mountain and from the Southern Sangre de Cristo range all the way west to the San Juans where the sun sets in glowing red and orange colors.
This is a one-of-a-kind mountain home with distinct architectural features. The home blends frame construction with custom concrete craftsmanship, creating a striking exterior with the rich look and feel of solid concrete. Inside you will find warm Southwest character and beautiful Mexican-inspired artistic details such as hand-painted murals and elegant trompe l'oeil accents, adding a sense of artistry to every space.
Designed for true independence, this remarkable property is completely self-sufficient. A thoughtfully engineered water catchment system supplies both the main house and the detached garage with guest quaters, delivering water via gravity feed with no well drilling or hauling water required. A fully solar powered system would make this a genuinely off-grid retreat without sacrificing comfort.
The upper level of the main home offers a versatile loft space that can serve as a studio, home office, a private sancuturary or whatever use you can dream of. The detached garage expands your possibilities even further with a guest living space above and a distinctive workshop below for all of your projects and hobbies.
With nearly 3000 square feet of thoughtfully designed living space set on 2.66 acres, this property offers the privacy, inspiration and room to breathe that you crave.
Call the listing agent today to come see this rare mountain escape for yourself today!
Location
State CO
County Costilla
Zoning Residential
Direction West
Interior
Interior Features Eat-in Kitchen, Open Floorplan, Tile Counters
Heating Propane, Wood Stove
Cooling None
Flooring Concrete, Tile
Appliance Oven, Range, Refrigerator
Exterior
Garage Spaces 2.0
Fence Full
Utilities Available Off Grid, Propane
View Mountain(s), Valley
Roof Type Other
Porch Covered, Patio
Private Pool No
Building
Lot Description Level, Secluded
Faces West
Story Two
Sewer Septic Tank
Architectural Style Mountain Contemporary
Schools
School District Elementary: Centennial R-1, Middle/Junior: Centennial R-1, High: Centennial R-1
Others
Senior Community No
Tax ID 71213500
Special Listing Condition HUD Owned

6455 S. Yosemite St., Suite 500 Greenwood Village, CO 80111 USA
- REALTOR ® / Broker Associate License ID: FA.100108858
With more than 20 years in Douglas County, I bring both local knowledge and a personal understanding of how our housing needs change through different seasons of life. As an empty nester who has also experienced multi-generational living firsthand, I especially enjoy helping clients think through what they need from a home today—and what will serve them well in the years ahead.
My approach to real estate is shaped by a diverse professional background. I earned a law degree and spent years in senior corporate leadership, including leading a business division responsible for product acquisition and development, sales, marketing, and overall performance. Today, alongside our real estate business, we own a residential remodeling and handyman company. That combination brings business leadership, strategic negotiation, marketing expertise, legal education, and hands-on knowledge of homes to every transaction.
For sellers, I help determine what’s worth doing—and what isn’t—to prepare and position a home for the best possible result. When updates make sense, our pay-at-close renovation option can help coordinate practical improvements without requiring upfront payment. For buyers, I bring the same thoughtful approach to evaluating a home’s condition, potential, functionality, and long-term value.
Above all, I’m a calm, strategic, and hands-on partner who believes great representation is personal. Whether I’m developing a pricing strategy, negotiating on your behalf, coordinating contractors and staging, or hanging curtains before photos, I treat your move with the same care I would my own.