



8475 Fernbush LOOP Littleton, CO 80125
3 Beds
3 Baths
1,845 SqFt
UPDATED:
Key Details
Property Type Townhouse
Sub Type Townhouse
Listing Status Active
Purchase Type For Sale
Square Footage 1,845 sqft
Price per Sqft $320
Subdivision Sterling Ranch
MLS Listing ID 1810210
Bedrooms 3
Full Baths 1
Half Baths 1
HOA Fees $120/mo
HOA Y/N Yes
Year Built 2026
Lot Size 1,540 Sqft
Acres 0.04
Property Sub-Type Townhouse
Property Description
Upstairs, a versatile loft makes room for a home office, kid's homework space, or a cozy reading nook. The owner's retreat offers a peaceful escape with an elegant tray ceiling, spacious walk-in closet, dual vanities, walk-in shower, and private water closet. Two additional bedrooms, a full bathroom, and a centrally located laundry room complete the second floor.
Discover the Colorado lifestyle with nearby Chatfield and Roxborough State Parks, scenic trails, and neighborhood parks. Meet friends at The Overlook for coffee, wine, and community events, or stay active at the Sterling Ranch Recreation Center. Douglas County schools serve this growing community. An integrated technology package includes gig-speed fiber internet, smart home automation, connected security, and utility monitoring for everyday convenience.
Contact us to schedule your private tour of this new townhome in Littleton, Colorado!
Location
State CO
County Douglas
Rooms
Basement Crawl Space
Interior
Heating Forced Air, Natural Gas
Cooling Central Air
Appliance Dishwasher, Disposal, Microwave, Range, Sump Pump, Tankless Water Heater
Exterior
Garage Spaces 2.0
Amenities Available Clubhouse, Park, Pool
Waterfront Description Public
Roof Type Composition
Private Pool No
Building
Story Two
Sewer Public Sewer
Water Public
Schools
School District Elementary: Douglas Re-1, Middle/Junior: Douglas Re-1, High: Douglas Re-1
Others
Senior Community No
Tax ID 2229-313-03-003
Special Listing Condition None Known

6455 S. Yosemite St., Suite 500 Greenwood Village, CO 80111 USA
- REALTOR ® / Broker Associate License ID: FA.100108858
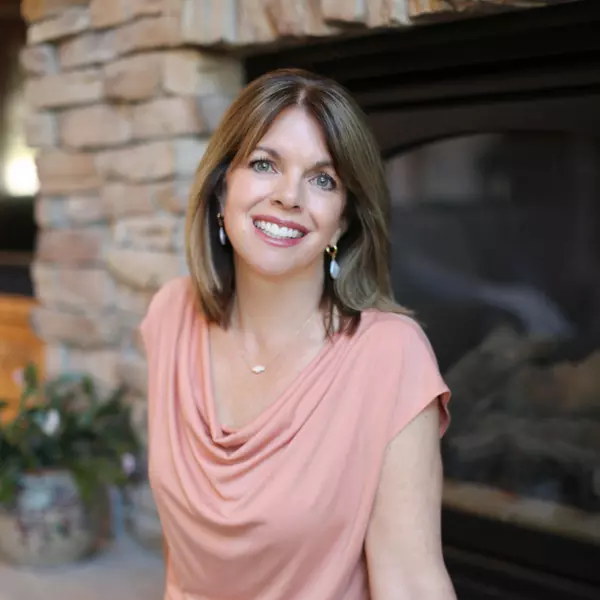
With more than 20 years in Douglas County, I bring both local knowledge and a personal understanding of how our housing needs change through different seasons of life. As an empty nester who has also experienced multi-generational living firsthand, I especially enjoy helping clients think through what they need from a home today—and what will serve them well in the years ahead.
My approach to real estate is shaped by a diverse professional background. I earned a law degree and spent years in senior corporate leadership, including leading a business division responsible for product acquisition and development, sales, marketing, and overall performance. Today, alongside our real estate business, we own a residential remodeling and handyman company. That combination brings business leadership, strategic negotiation, marketing expertise, legal education, and hands-on knowledge of homes to every transaction.
For sellers, I help determine what’s worth doing—and what isn’t—to prepare and position a home for the best possible result. When updates make sense, our pay-at-close renovation option can help coordinate practical improvements without requiring upfront payment. For buyers, I bring the same thoughtful approach to evaluating a home’s condition, potential, functionality, and long-term value.
Above all, I’m a calm, strategic, and hands-on partner who believes great representation is personal. Whether I’m developing a pricing strategy, negotiating on your behalf, coordinating contractors and staging, or hanging curtains before photos, I treat your move with the same care I would my own.