


$599,900
$599,900
For more information regarding the value of a property, please contact us for a free consultation.
4 Beds
1.75 Baths
2,480 SqFt
SOLD DATE : 09/01/2026
Key Details
Sold Price $599,900
Property Type Single Family Home
Sub Type Single Family Residence
Listing Status Sold
Purchase Type For Sale
Square Footage 2,480 sqft
Price per Sqft $241
Subdivision Allendale
MLS Listing ID 3191803
Sold Date 09/01/26
Style Mid-Century Modern
Bedrooms 4
Full Baths 1
Three Quarter Bath 1
HOA Y/N No
Abv Grd Liv Area 1,240
Year Built 1960
Annual Tax Amount $3,485
Tax Year 2025
Lot Size 8,019 Sqft
Acres 0.18
Property Sub-Type Single Family Residence
Source recolorado
Property Description
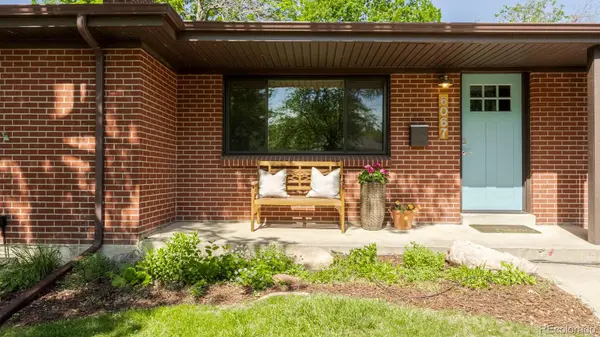
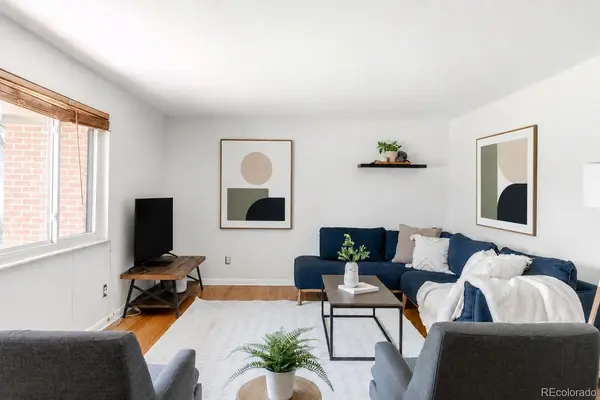
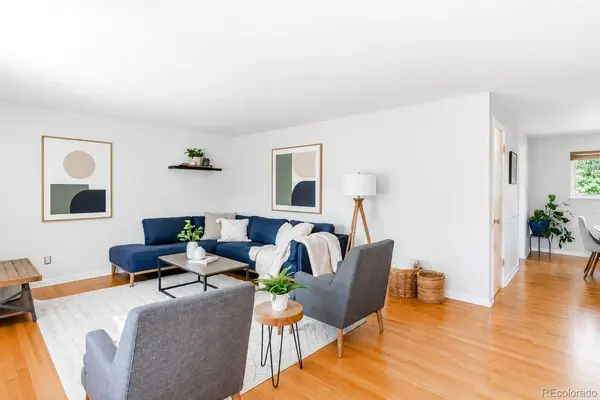
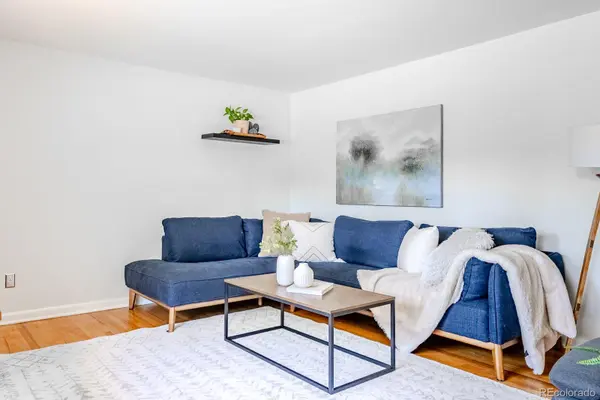
Beneath a canopy of mature shade trees on an expansive homesite, this authentic mid-century modern ranch captures the effortless sophistication that has made the architectural style enduring for generations. Defined by its red brick exterior, expansive windows and clean horizontal lines, the home strikes a balance between timeless design and everyday livability. A sweeping front lawn and inviting covered porch offer a welcoming arrival. Inside, natural light pours through oversized picture windows, drawing the outdoors in and creating a seamless dialogue between architecture and landscape. The living and dining spaces, with uninterrupted hardwood flooring, unfold with an openness characteristic of the era, where thoughtful proportions and abundant light create an atmosphere that feels refined and relaxed. The thoughtfully updated kitchen introduces modern functionality with slate-toned cabinetry, large platform flooring, stainless appliances, open shelving and butcher block counters that blend warmth and texture with contemporary appeal. Outdoor spaces are woven seamlessly into the experience of the home. Framed by lush landscaping and a privacy fence, the covered patio and custom stone firepit invite long summer evenings and memorable gatherings with family and friends. The main level offers a serene primary retreat, two additional bedrooms and a bright full bath, while the finished basement dramatically expands the home's versatility. A spacious family room with a classic stone fireplace provides room to relax, play, or entertain, complemented by an additional bedroom, bath, laundry and generous storage. Just a breezy bike ride from Old Town Arvada, you're moments away from an eclectic mix of acclaimed restaurants, breweries, boutiques, festivals and convenient rail access to Downtown Denver. Van Bibber Creek Trail, the Arvada Center and Stenger Sports Complex are moments away, while quick access to I-70 places Colorado's mountain adventures within easy reach.
Location
State CO
County Jefferson
Rooms
Basement Finished, Full, Interior Entry
Main Level Bedrooms 3
Interior
Interior Features Breakfast Bar, Butcher Counters, Eat-in Kitchen, High Speed Internet, Open Floorplan, Smoke Free
Heating Forced Air, Natural Gas
Cooling Central Air
Flooring Carpet, Laminate, Tile, Wood
Fireplaces Number 1
Fireplaces Type Basement, Family Room
Fireplace Y
Appliance Dishwasher, Disposal, Dryer, Oven, Range, Refrigerator, Washer
Exterior
Exterior Feature Fire Pit, Lighting, Private Yard
Parking Features Concrete, Lighted
Garage Spaces 1.0
Fence Full
Utilities Available Cable Available, Electricity Connected, Natural Gas Available, Phone Available
Roof Type Composition
Total Parking Spaces 1
Garage Yes
Building
Lot Description Landscaped, Level, Many Trees, Master Planned
Foundation Concrete Perimeter, Slab
Sewer Public Sewer
Water Public
Level or Stories One
Structure Type Brick,Frame
Schools
Elementary Schools Vanderhoof
Middle Schools Drake
High Schools Arvada West
School District Jefferson County R-1
Others
Senior Community No
Ownership Individual
Acceptable Financing Cash, Conventional, FHA, VA Loan
Listing Terms Cash, Conventional, FHA, VA Loan
Special Listing Condition None
Read Less Info
Want to know what your home might be worth? Contact us for a FREE valuation!

Our team is ready to help you sell your home for the highest possible price ASAP

© 2026 METROLIST, INC., DBA RECOLORADO® – All Rights Reserved
6455 S. Yosemite St., Suite 500 Greenwood Village, CO 80111 USA
Bought with West and Main Homes Inc